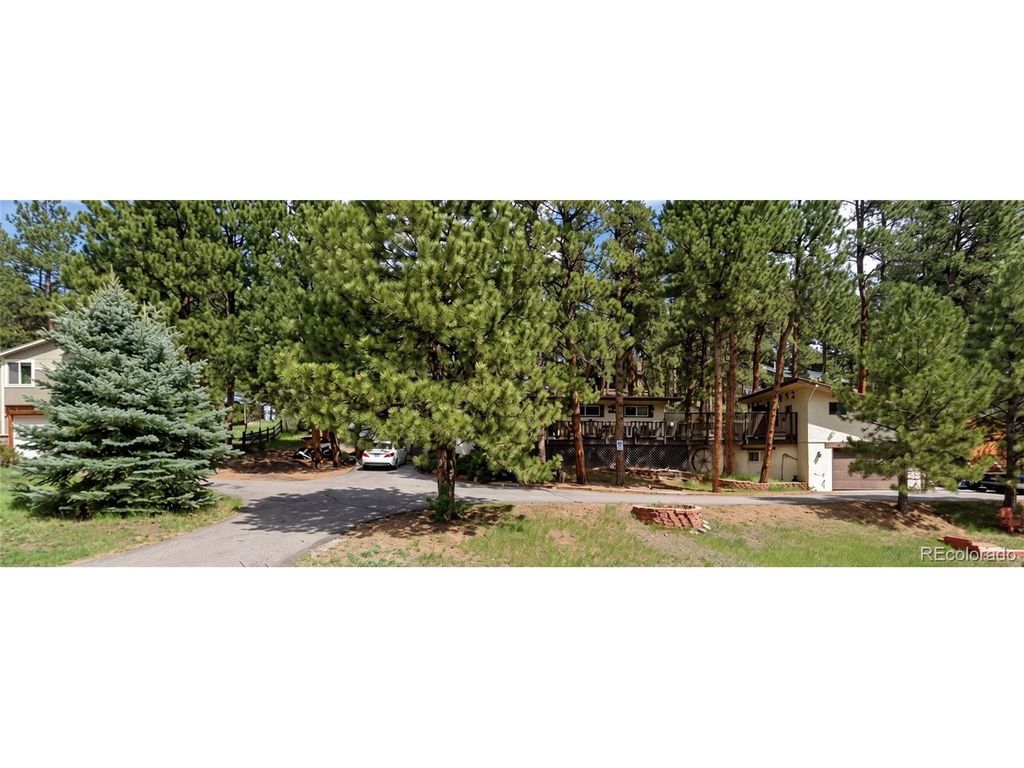
28653 Meadow Dr
- Price
- $780,000
- Beds
- 4
- Baths
- 1
- Interior
- 2,580 sq ft
- Lot
- 26,136 sq ft
- Per sq ft
- $302
- Built
- 1962
MLS® IRE2127037·Last updated Oct 15, 2026
Open houses
About this property
Rare in-town Evergreen living with PUBLIC WATER & PUBLIC SEWER-no well or septic maintenance required.
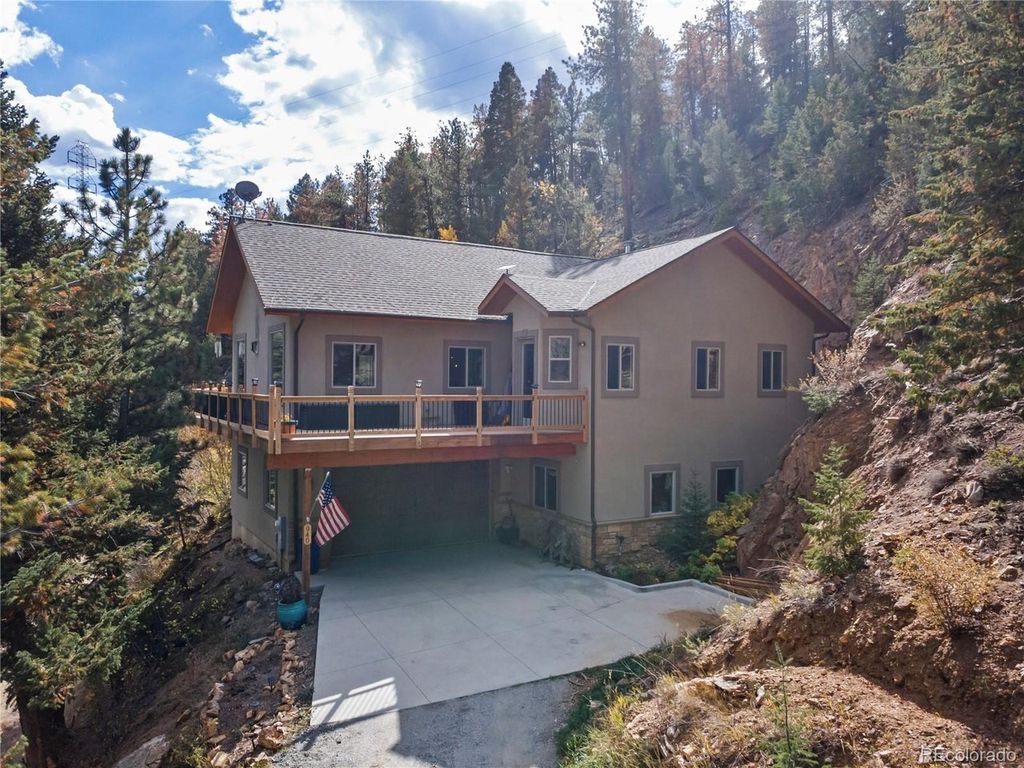
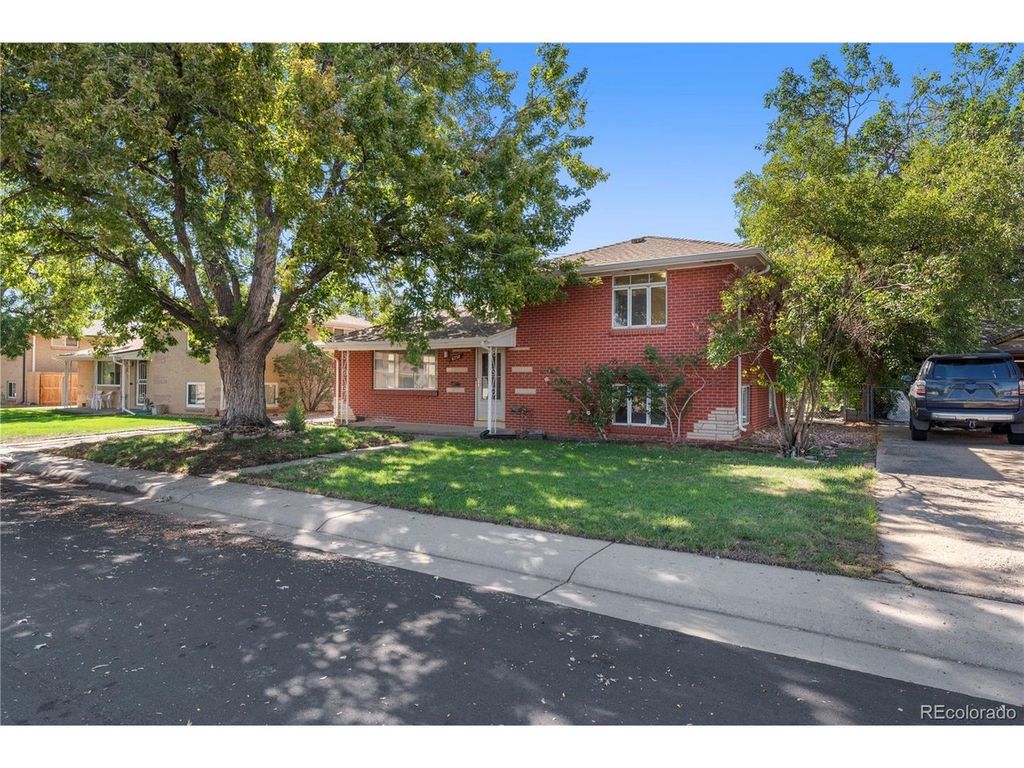
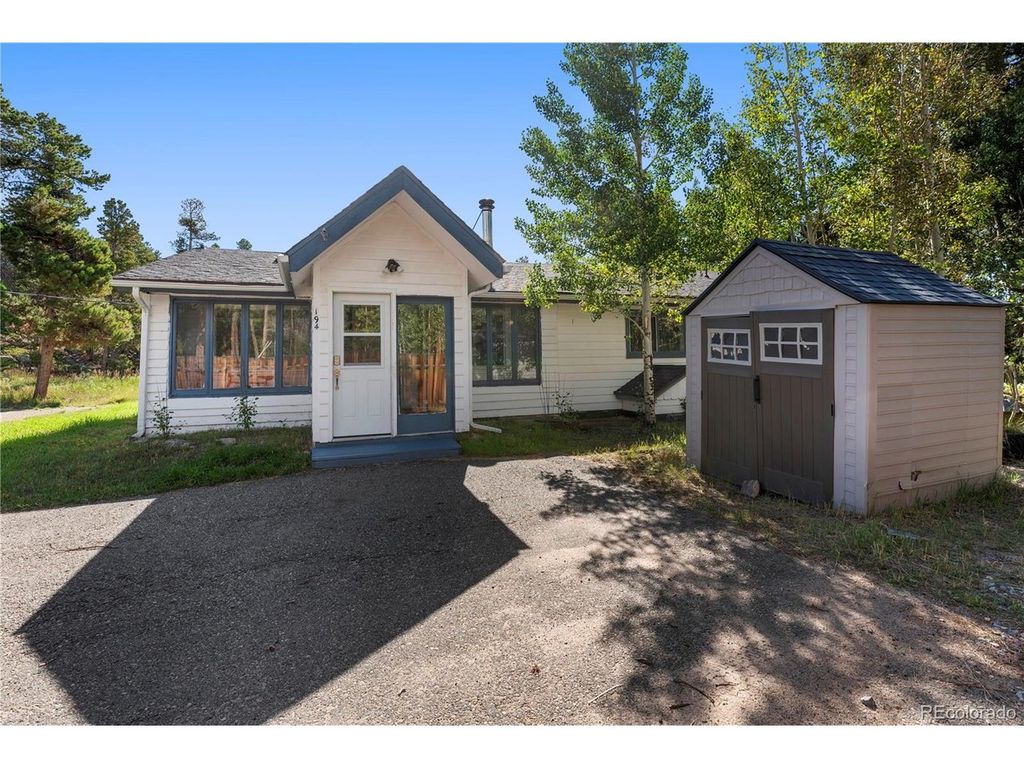
Discover classic foothills living in highly desirable Evergreen in a rare south facing home! Tucked along Meadow Drive in historic Hiwan Hills, this versatile multi-level home welcomes you with an expansive layout designed for both everyday comfort and effortless entertaining. The heart of the home boasts bright living spaces that seamlessly transition outside to private outdoor decking, as well as a covered porch, amidst tall timber and gentle foothill topography. The fully finished basement significantly expands functional living space, offering an expansive secondary recreation room and flexible accommodations. One of the primary bedrooms has a laundry chute directly to the basements laundry area. A standout feature is the separate-entrance studio space over the heater connected garage-providing endless possibilities for a quiet work-from-home sanctuary, gym, or artisan workshop without compromising the privacy of the primary residence. This property also features an extensive dog run previously used while current owner bred European bloodline Germany shepherds. Roof and gutters replaced within 5 years. Enjoy prime proximity to Evergreen Lake activities, open space parks, neighborhood dining, and quick commuter access along Highway 74 and I-70. A rare opportunity to experience authentic mountain serenity with all the everyday conveniences right at your fingertips!
Details
- Bedrooms
- 4
- Bathrooms
- 1
- Interior area
- 2,580 sq ft
- Price per sq ft
- $302
- Type
- House
- Lot size
- 26,136 sq ft
- Parking spaces
- 2
- Year built
- 1962
- MLS® number
- IRE2127037
- Listing type
- Sale
- Listed
- Sep 24, 2026
- Days on market
- 22
- Last updated
- Oct 15, 2026
See this home in person

Estimate payments
An estimate only. Rates and terms come from your lender.